
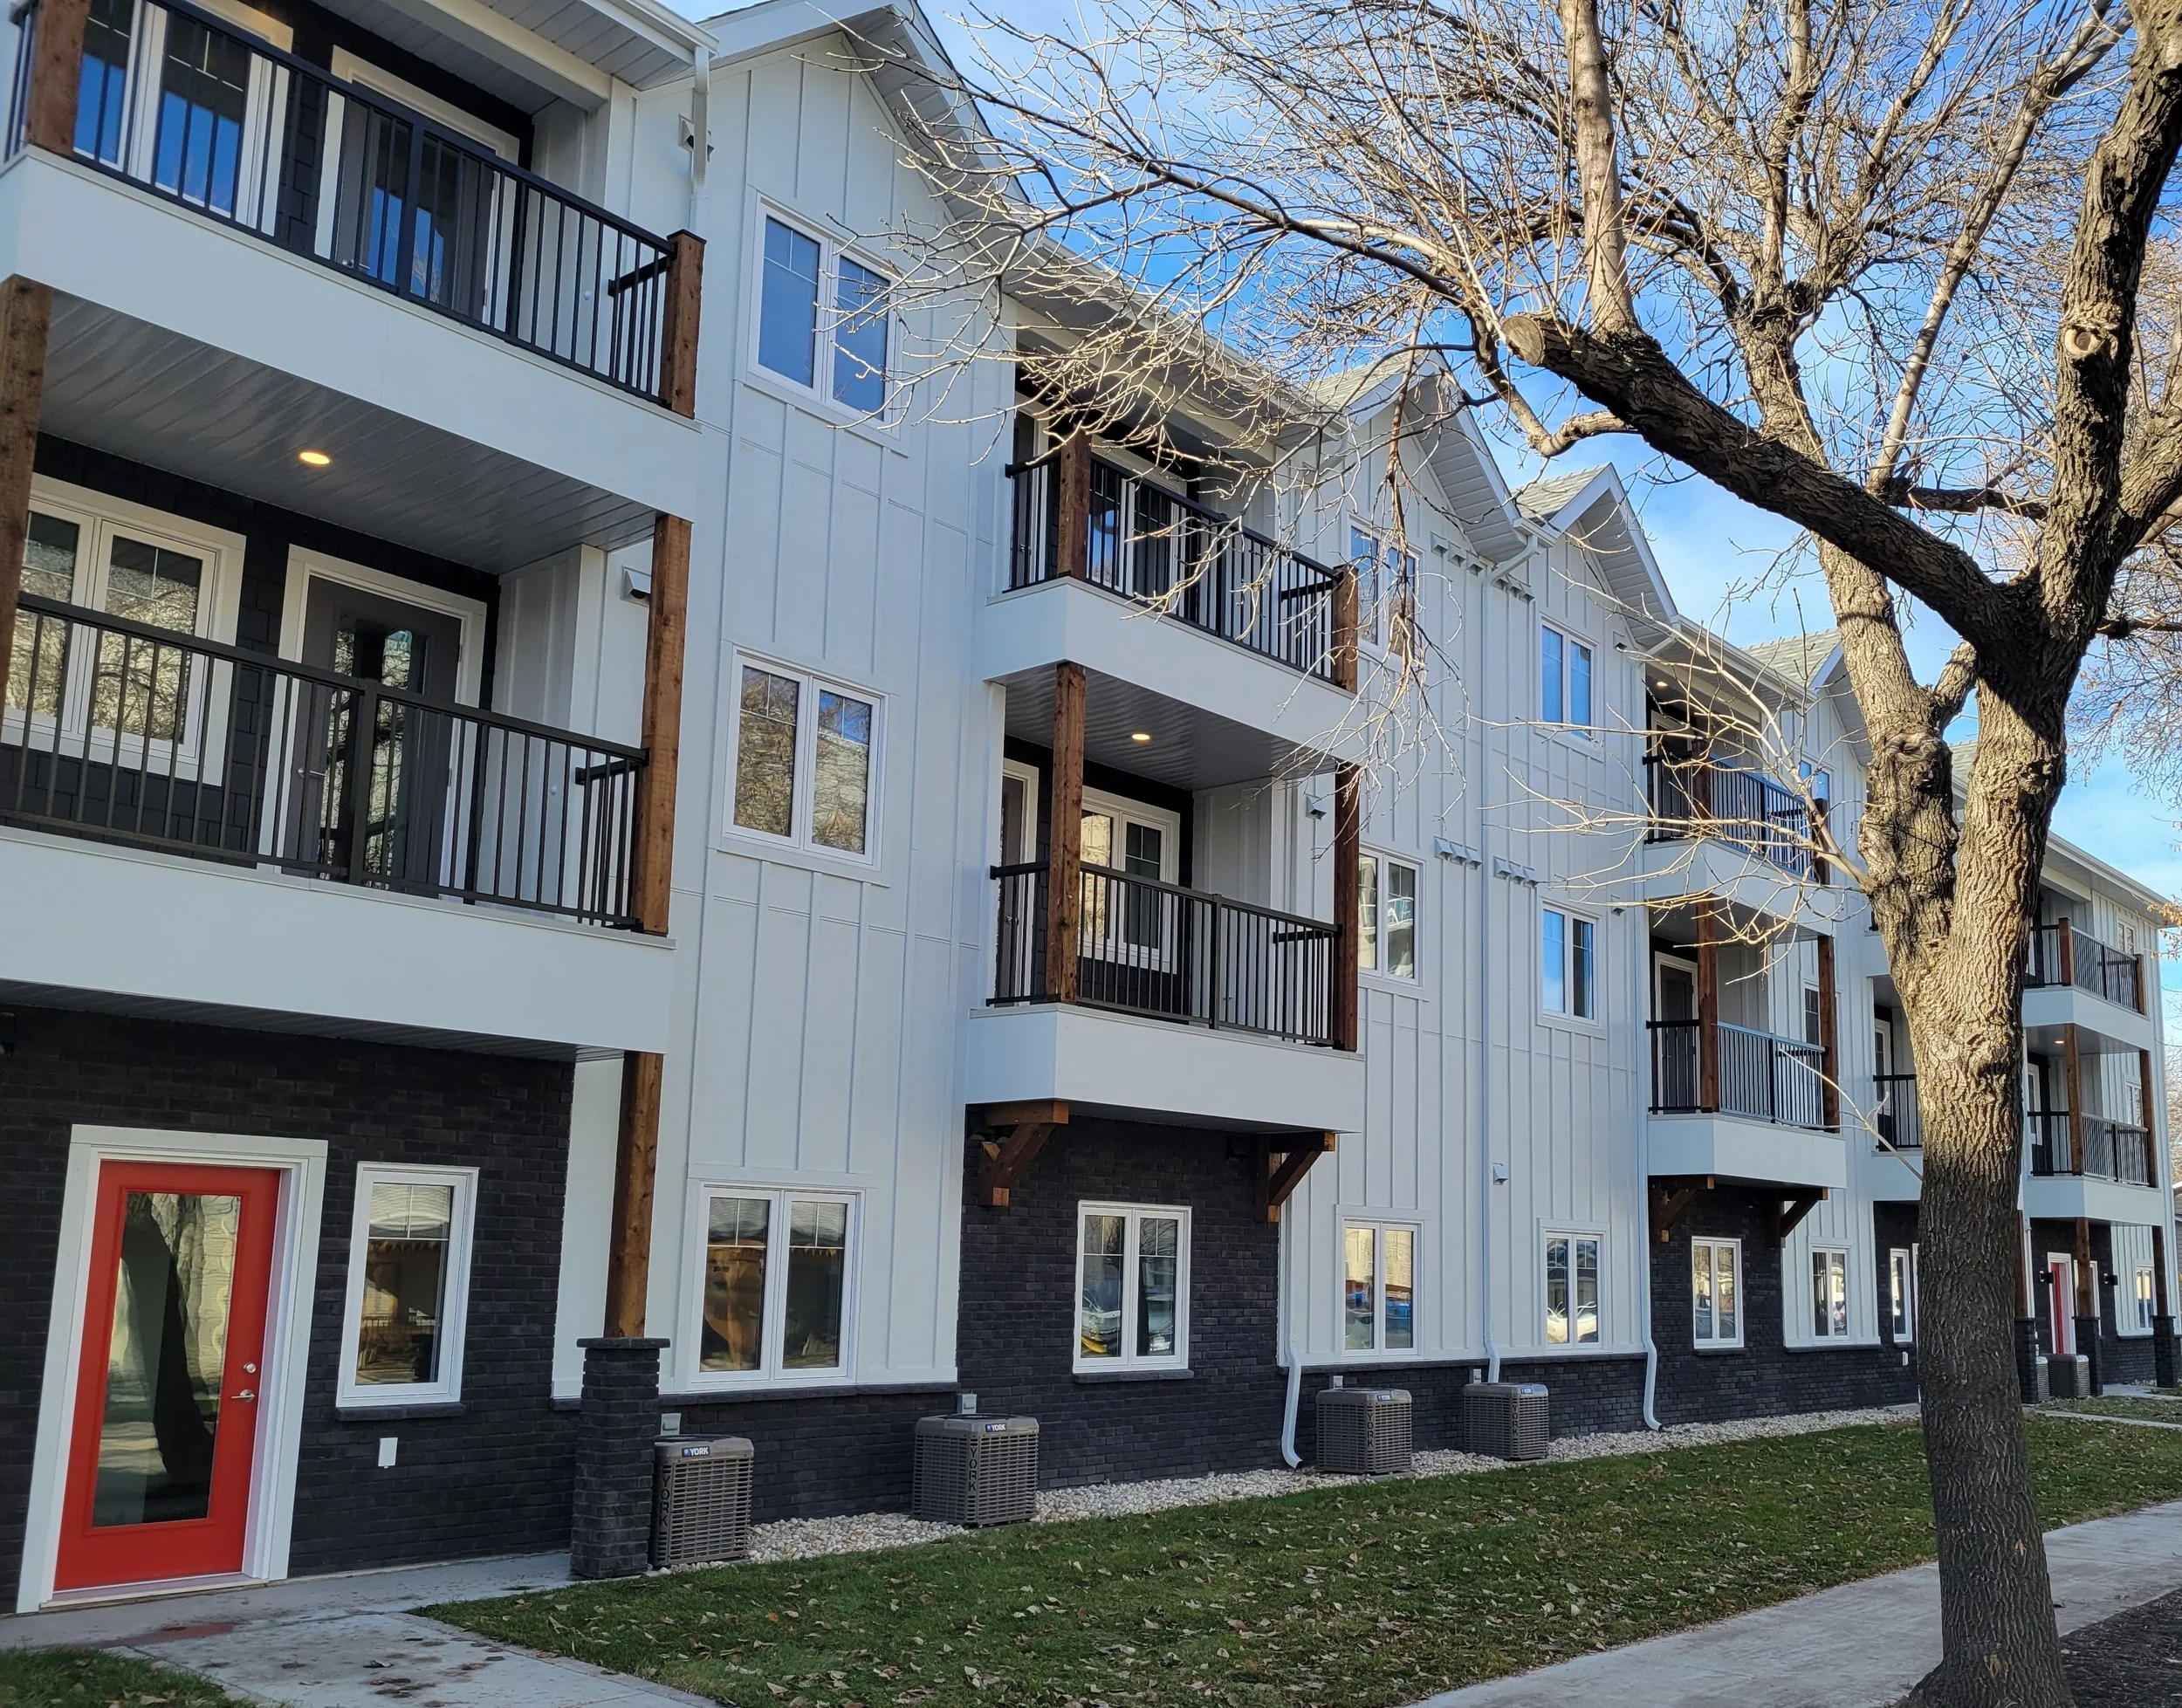
Multi-Family Homes
Explore Current Development Projects
Our current and upcoming commercial development projects.
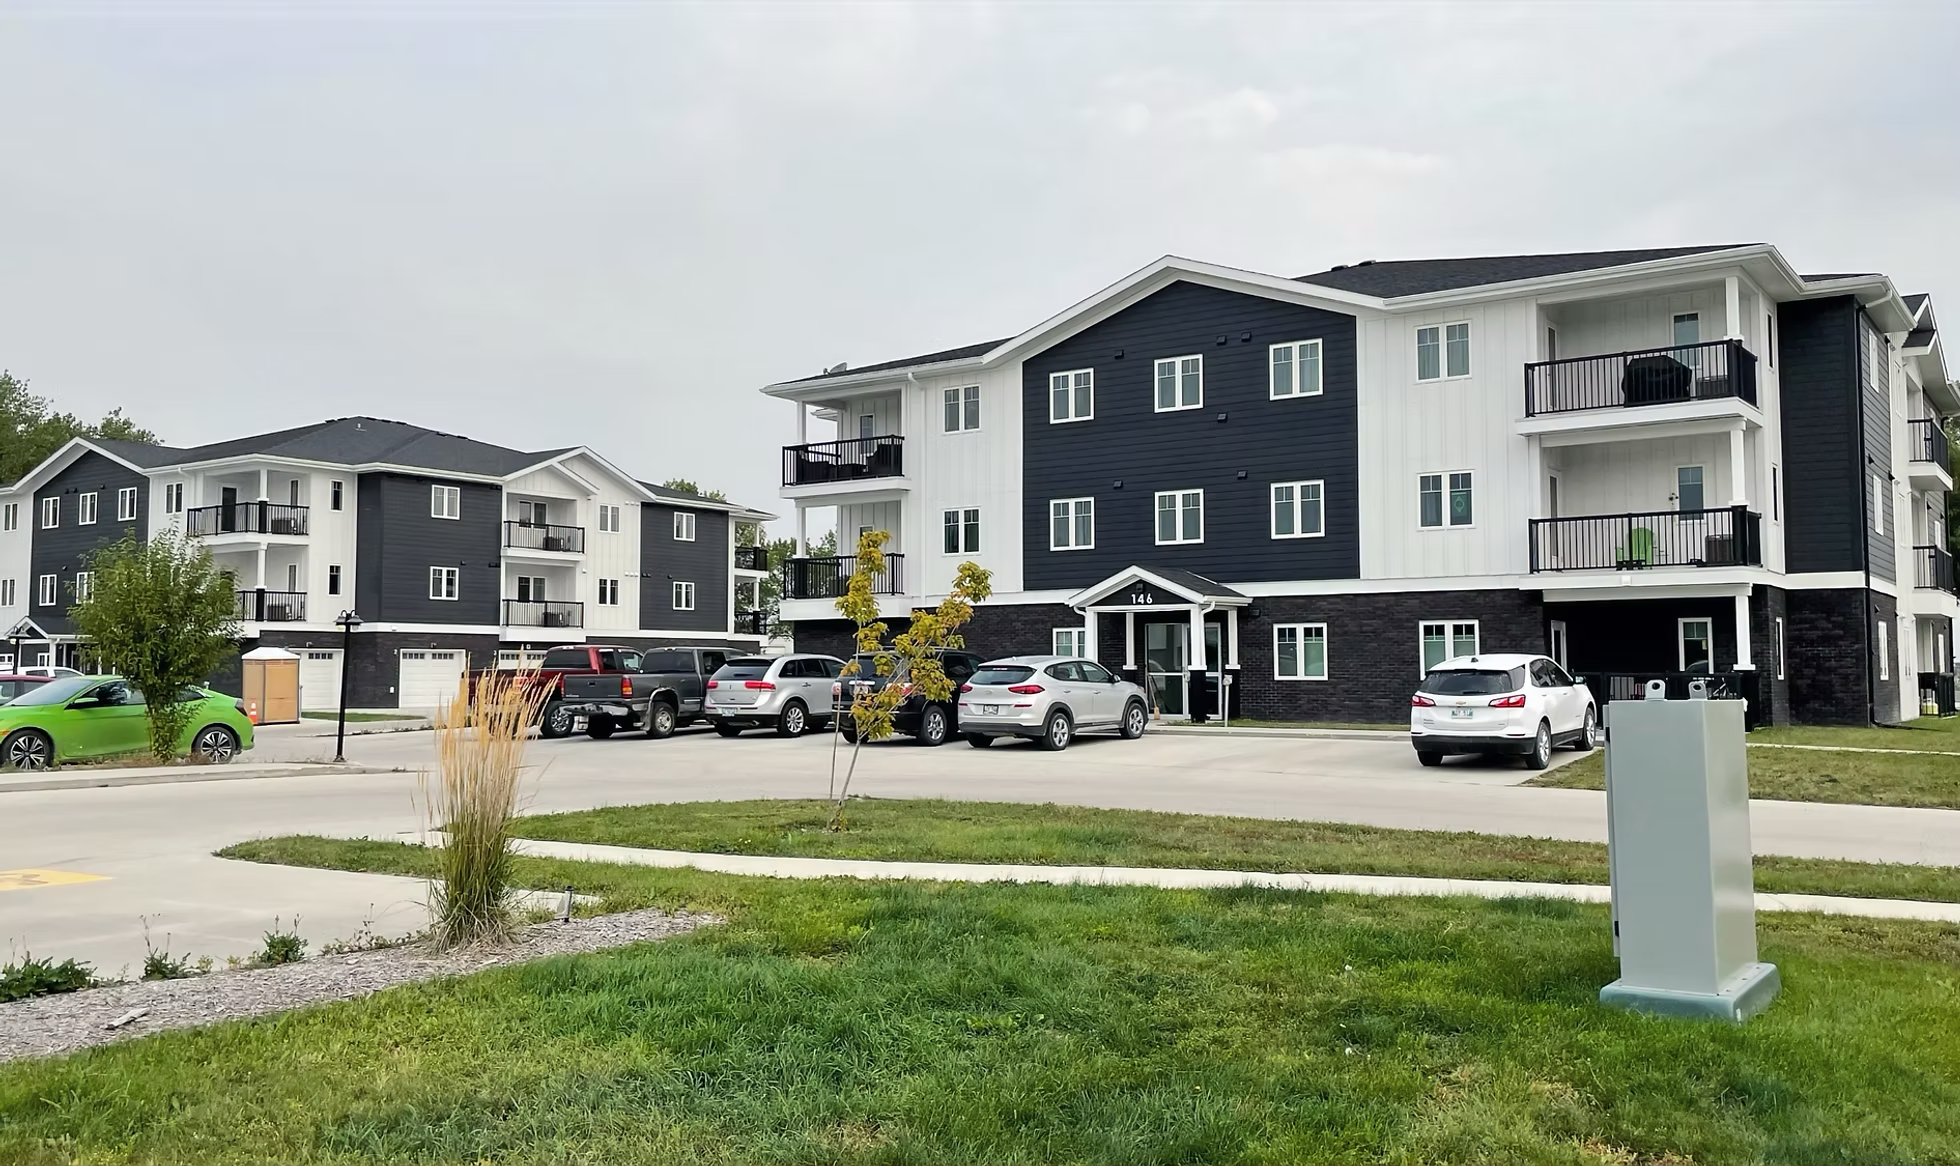
North Gate Condos, Altona
Each unit will include all the comforts of a home plus a community atmosphere and many extras. Come to a future open house to check it out.
The building will be evaluated by a 3rd party using the EnerGuide Rating System (“ERS”) to target achieving Efficiency Manitoba’s New Home Program certification.
They feature the following upgrades:
R22 batt insulation PLUS 1.5” EPS rigid foam on exterior walls
R60 attic insulation
R24 in party garage walls
Quiet and energy efficient triple pane, low-e, argon filled windows
Upgraded sound insulation throughout
Will be tested for airtightness by a 3rd party, targeting exceptional airtightness levels that surpass similar buildings in Manitoba
In simple terms, our buildings will be:
More environmentally friendly
More comfortable
Easier on the pocket book to heat and cool
20% more efficient than if built to the minimum 2015 National Building Code!

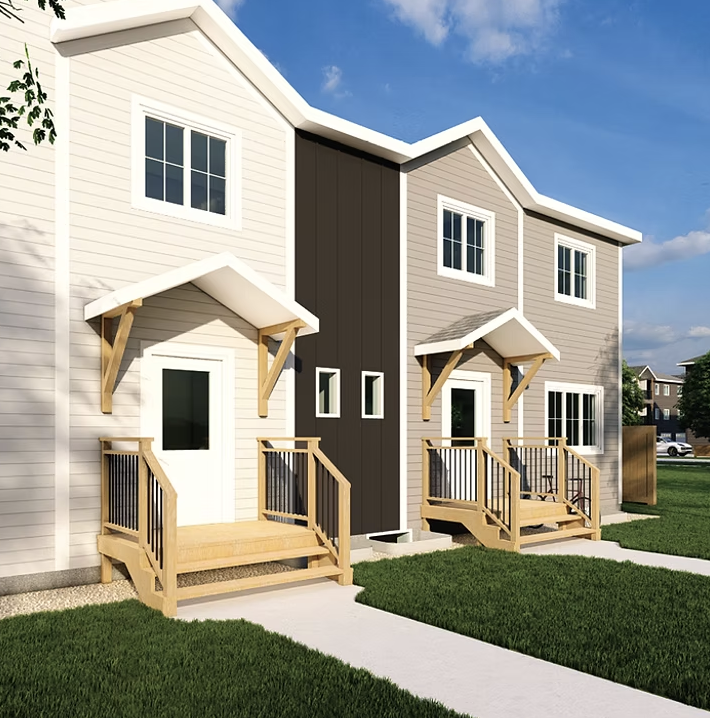
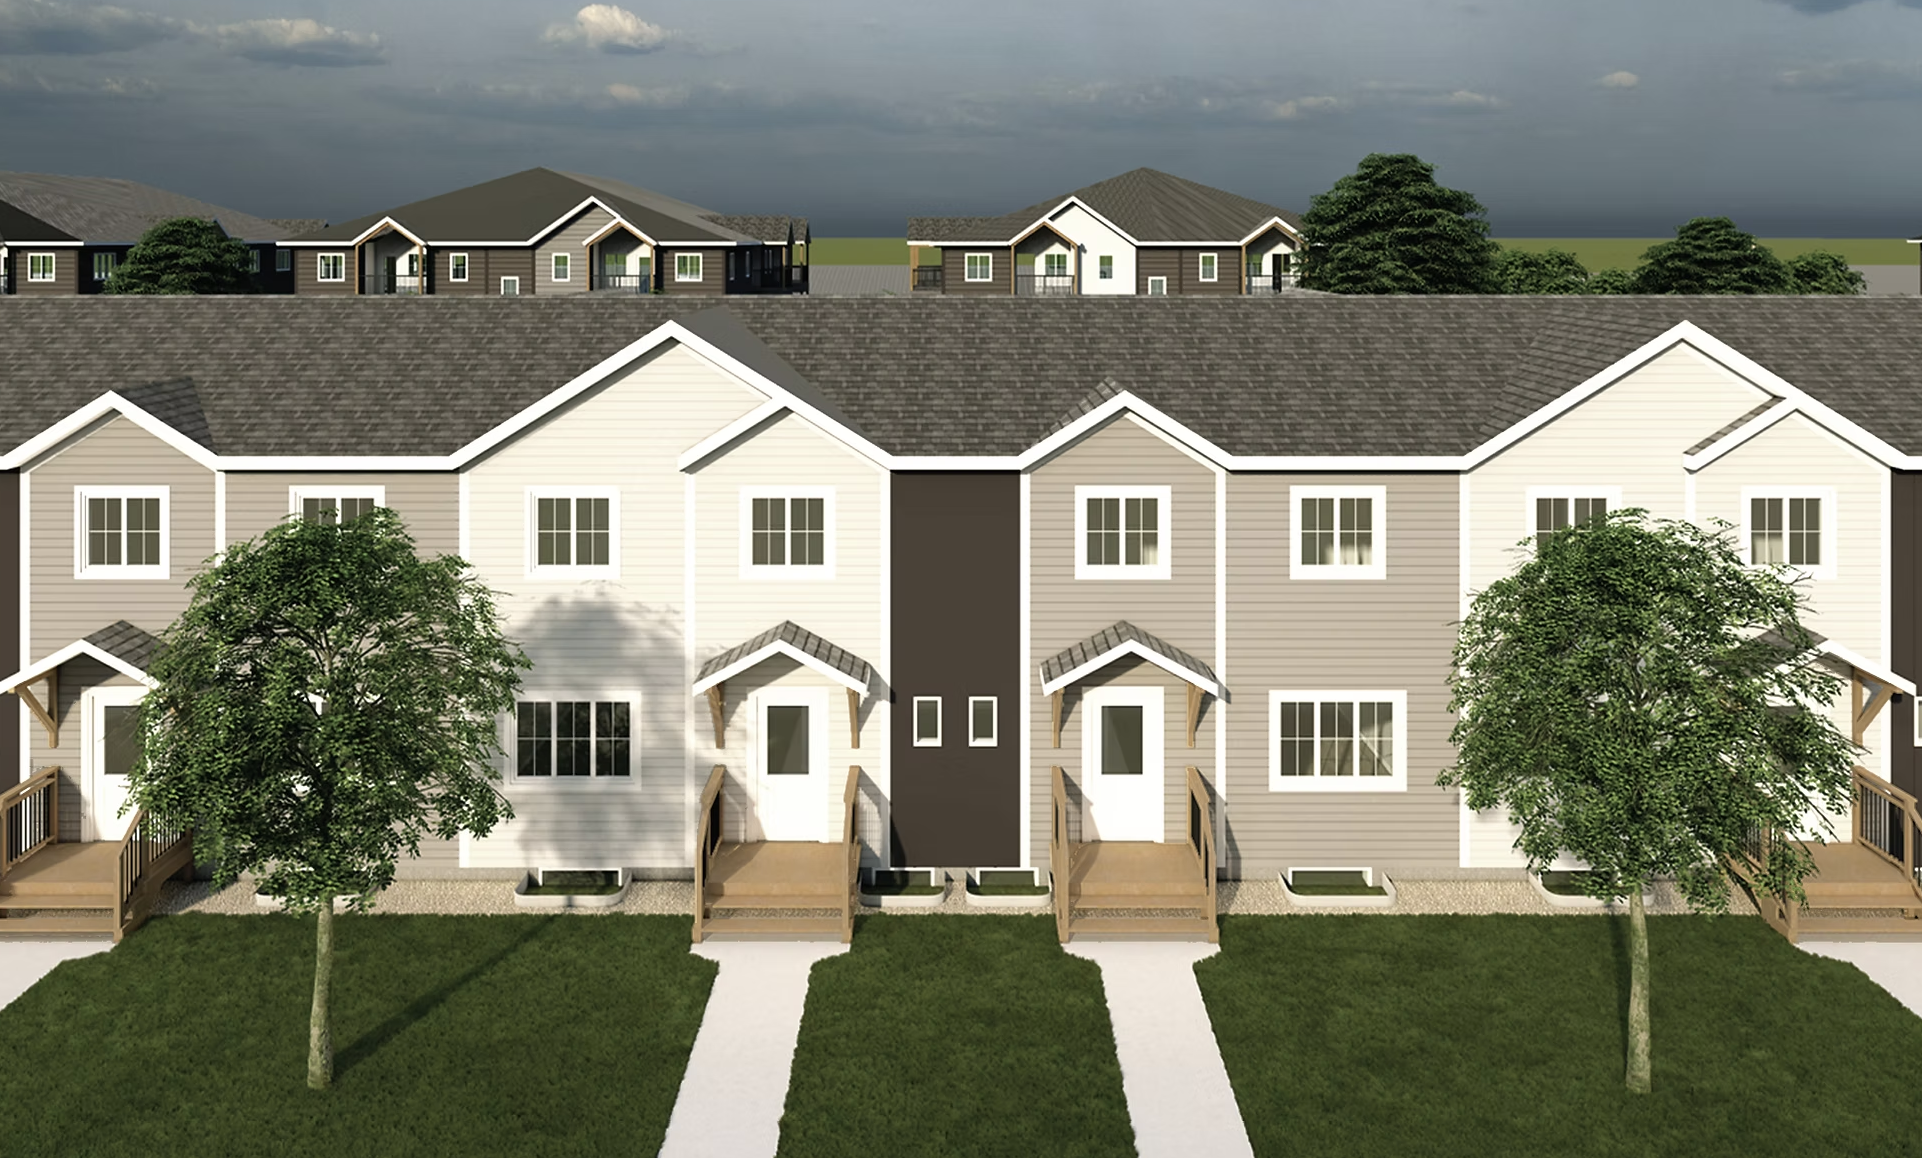
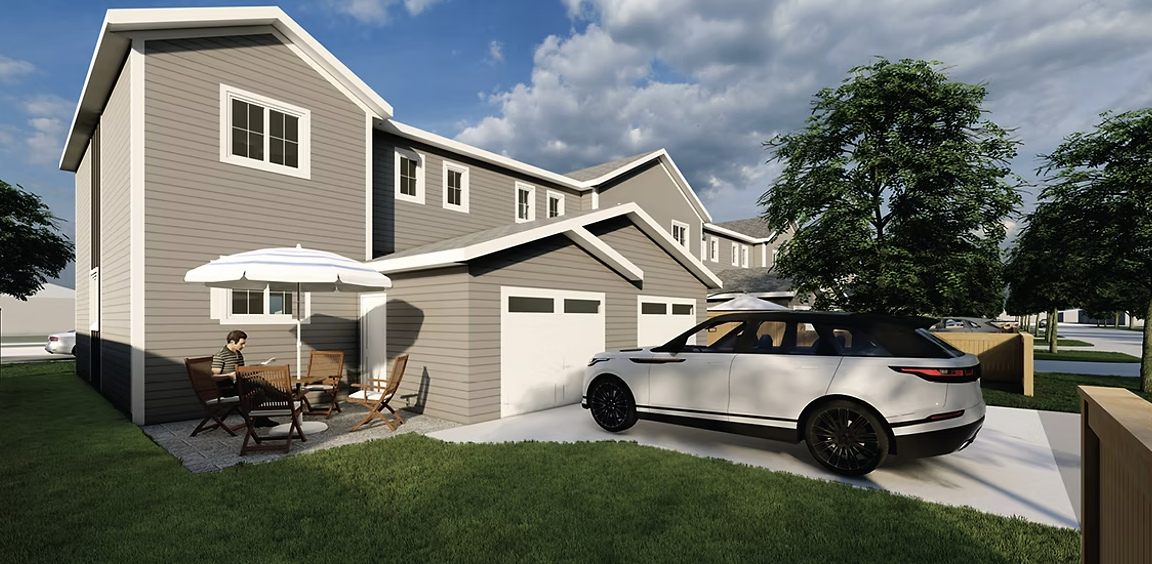
Townhomes on Gemstone, Winkler
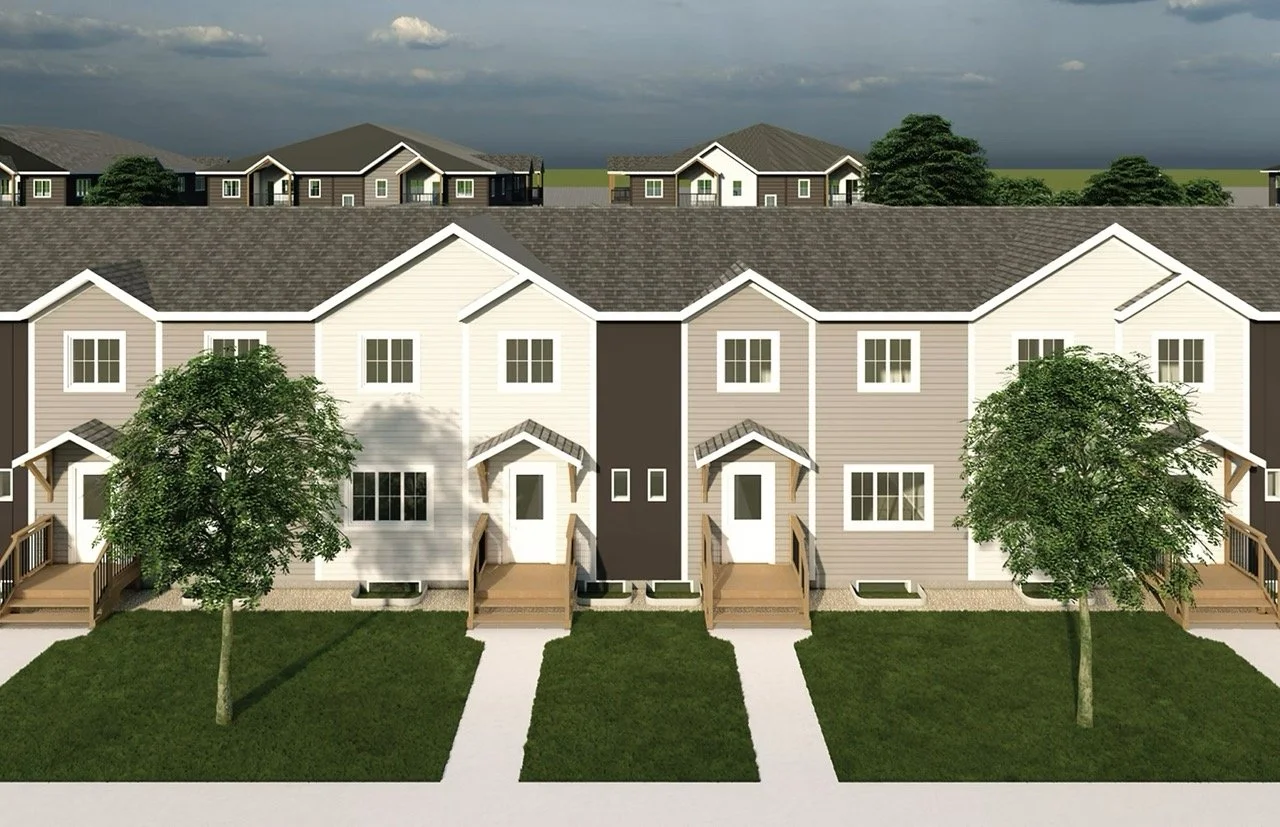
These brand new multi-family condominiums feature almost 1,400 square feet of thoughtfully designed living space! View the listing for floor plans and general building info.
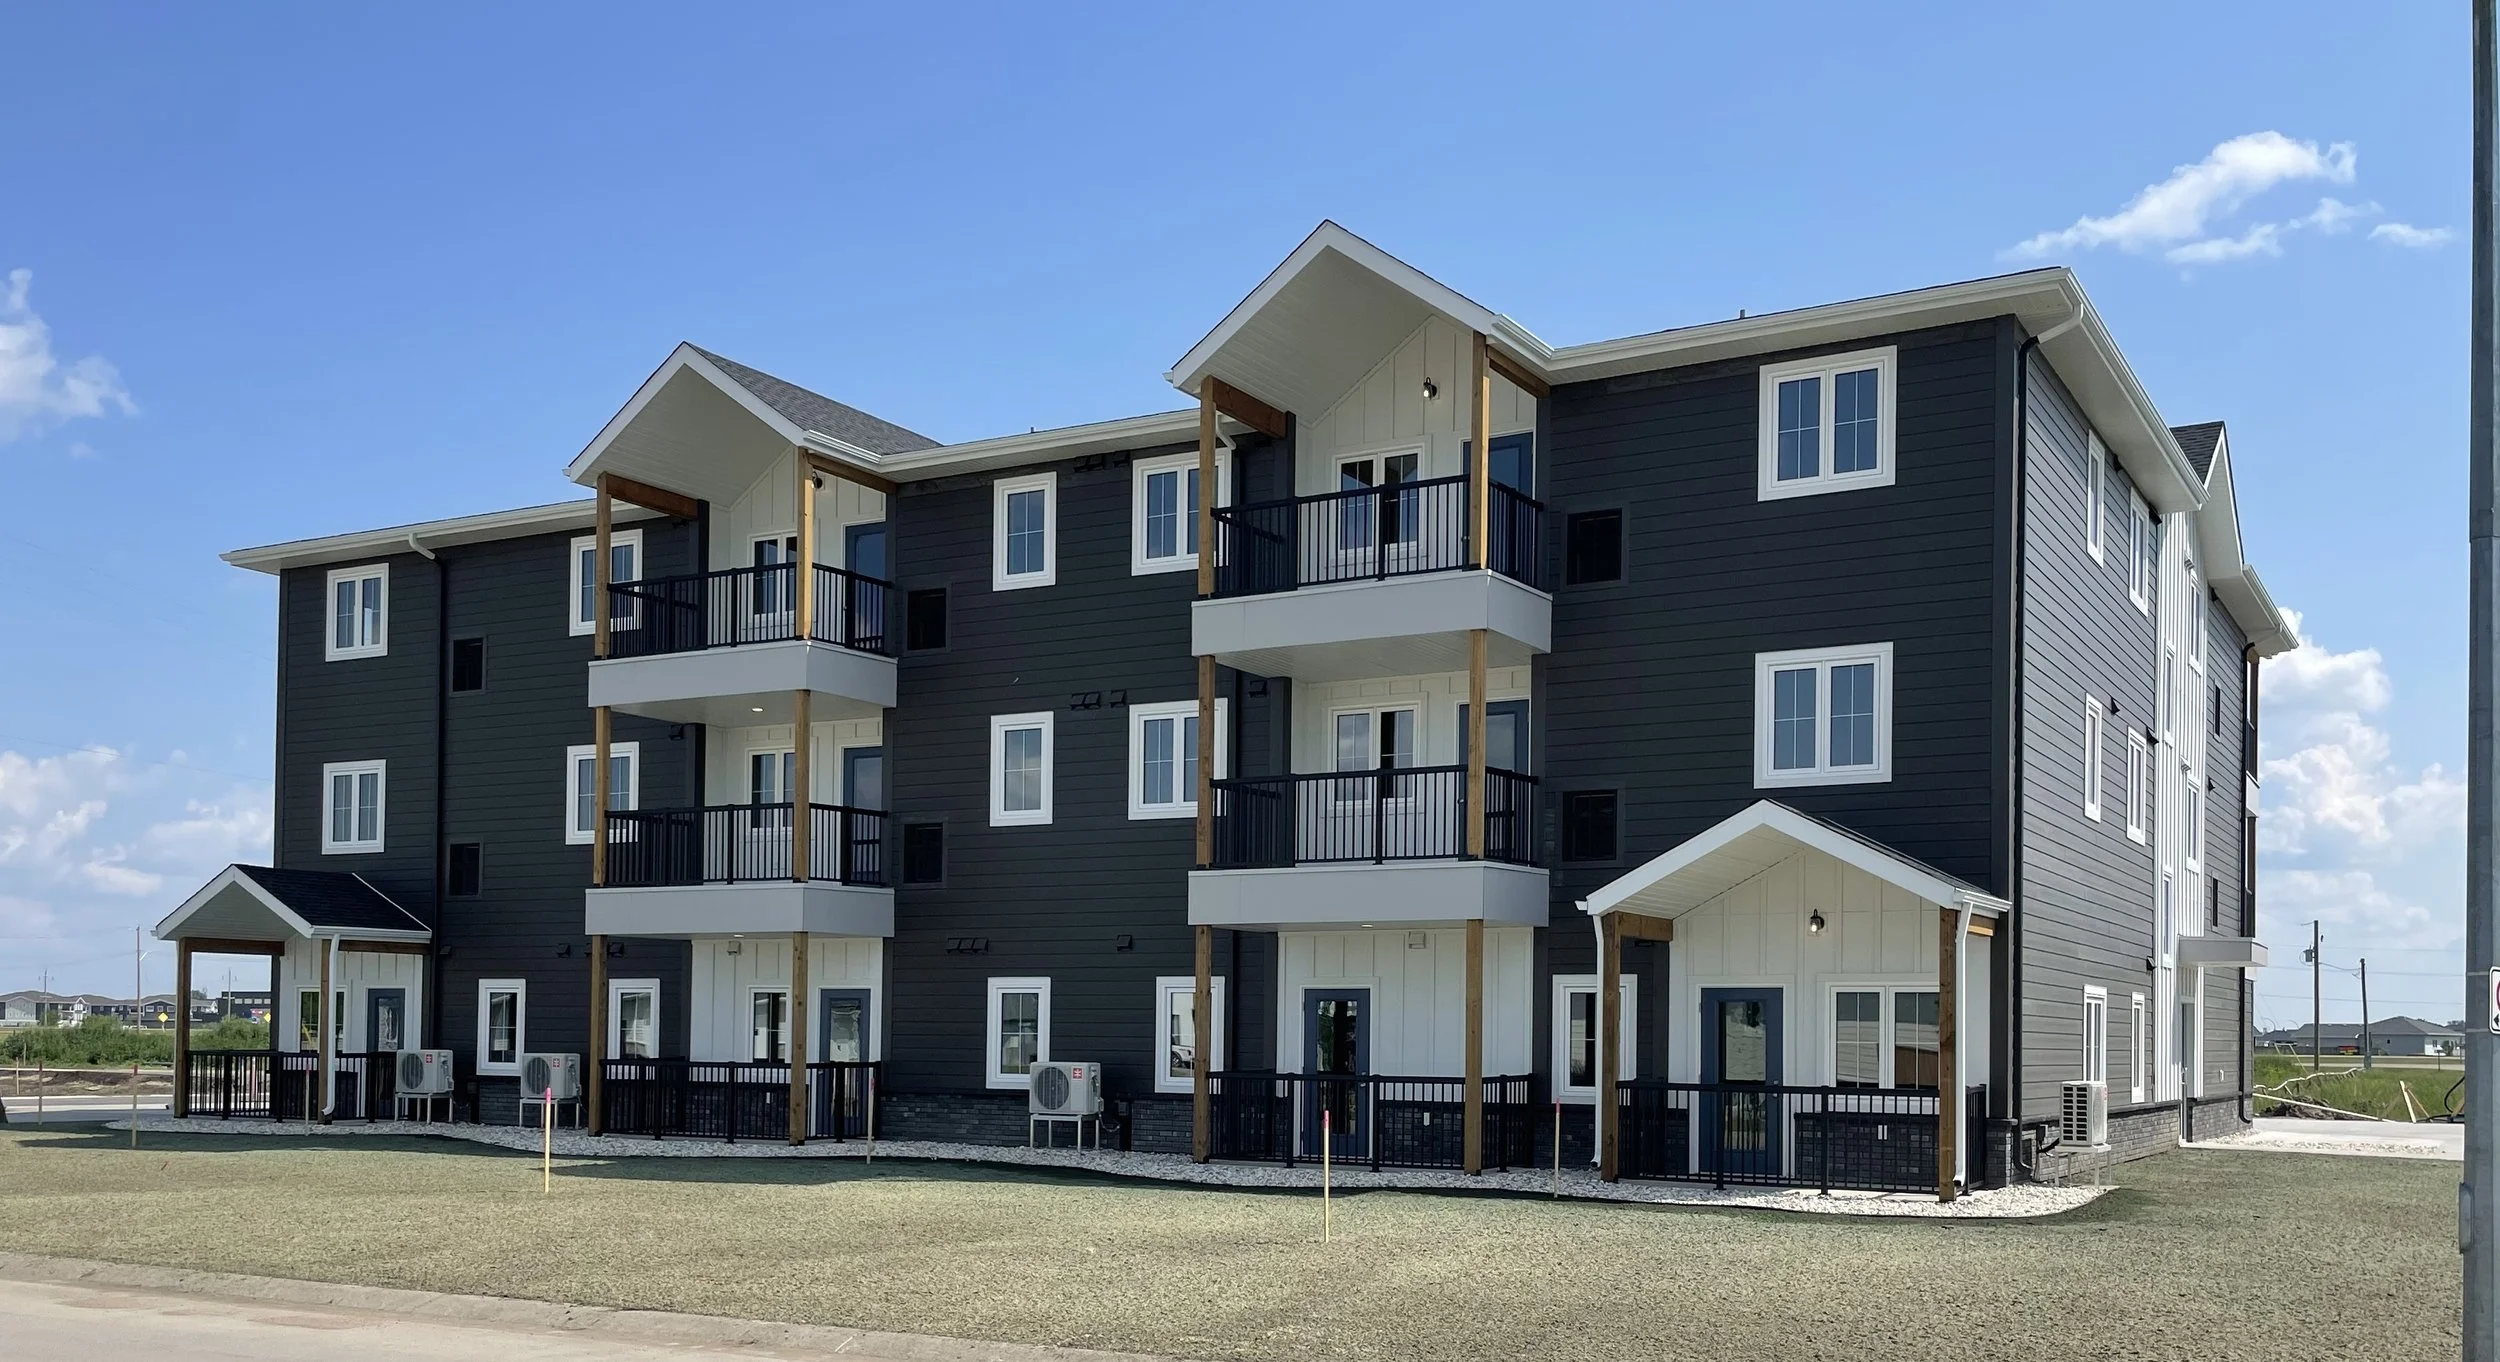
Amber Estates, Winkler
Located at 1880 Ruby Way, Winkler. This building features 1 and 2 bedroom floor plans, and plenty of amenities and conveniences for maximum comfort. View the listing for floor plans and general building info.
Explore Past Development Projects
Our completed projects, now part of the community.
Hamilton Court, Carman
Multi-family apartments in the town of Carman, Manitoba. Properties for rent are managed through Royal LePage.

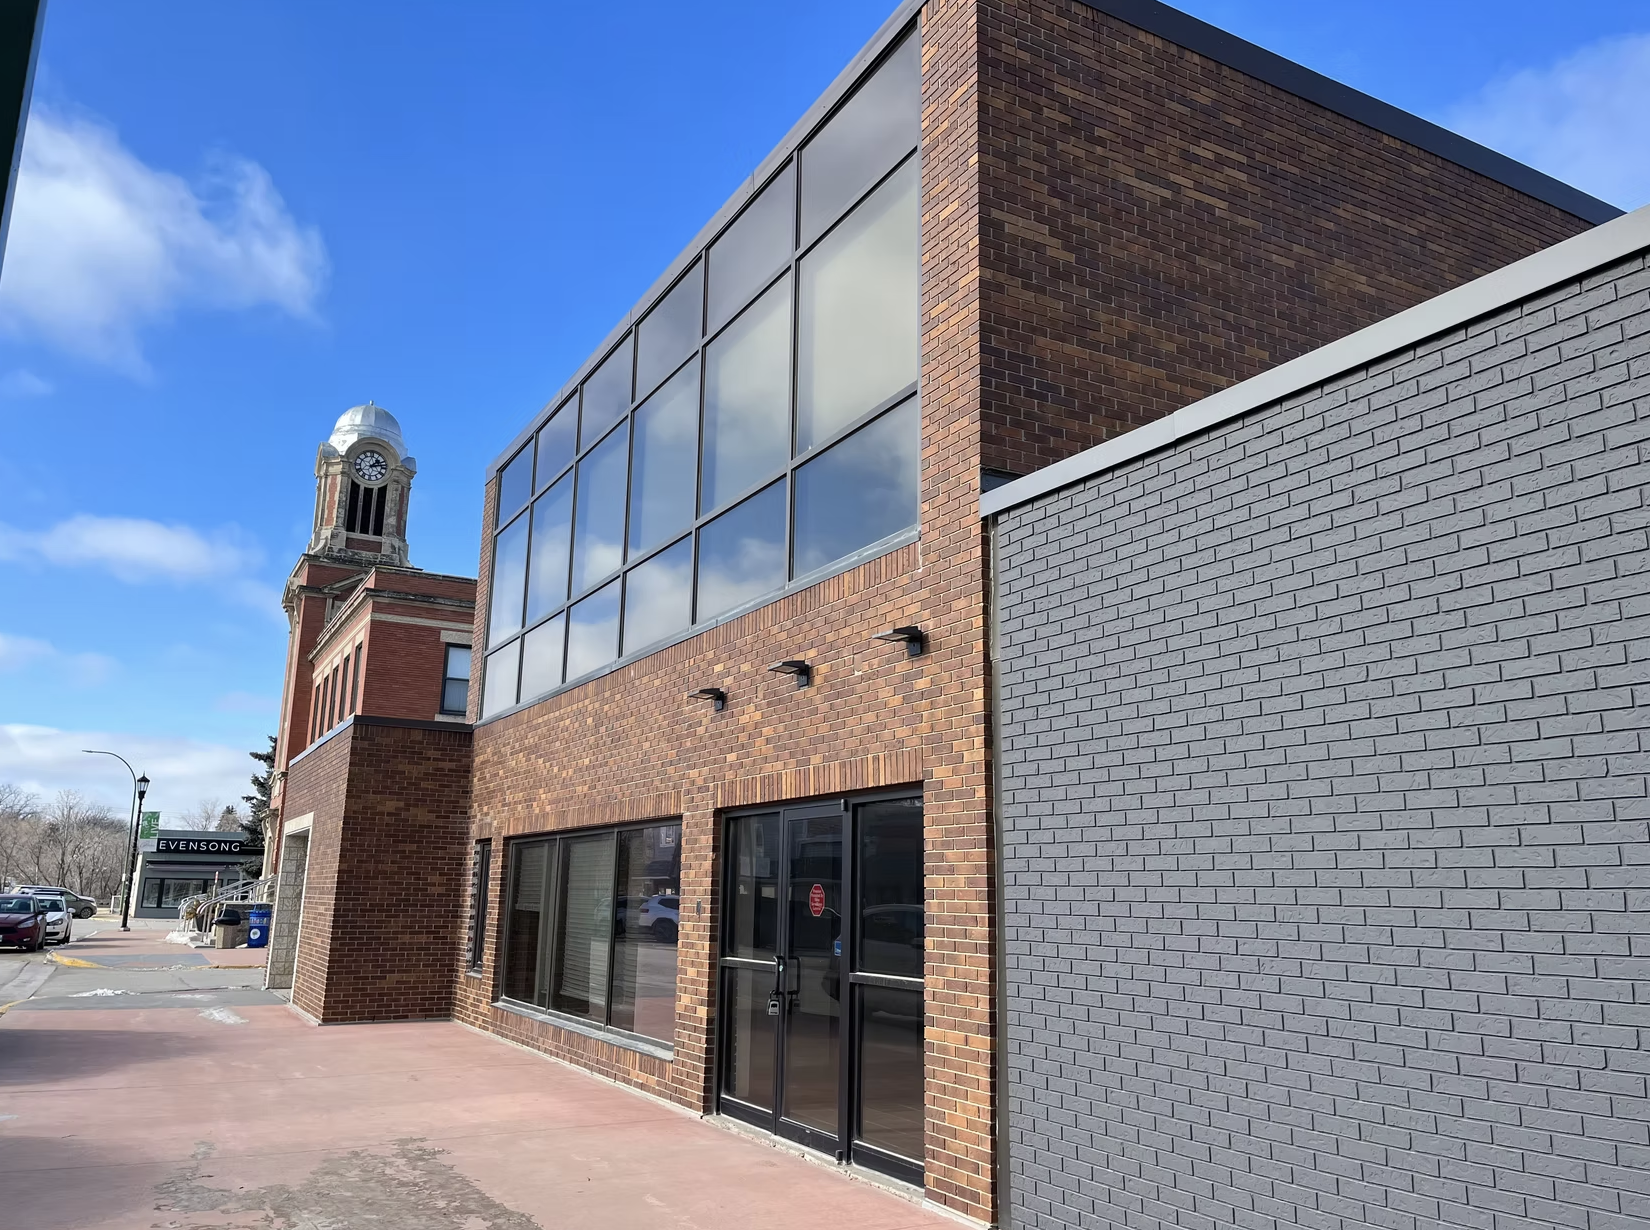
First Ave Apartments, Carman
Multi-family apartments in the town of Carman, Manitoba. Properties for rent are managed through Royal LePage.
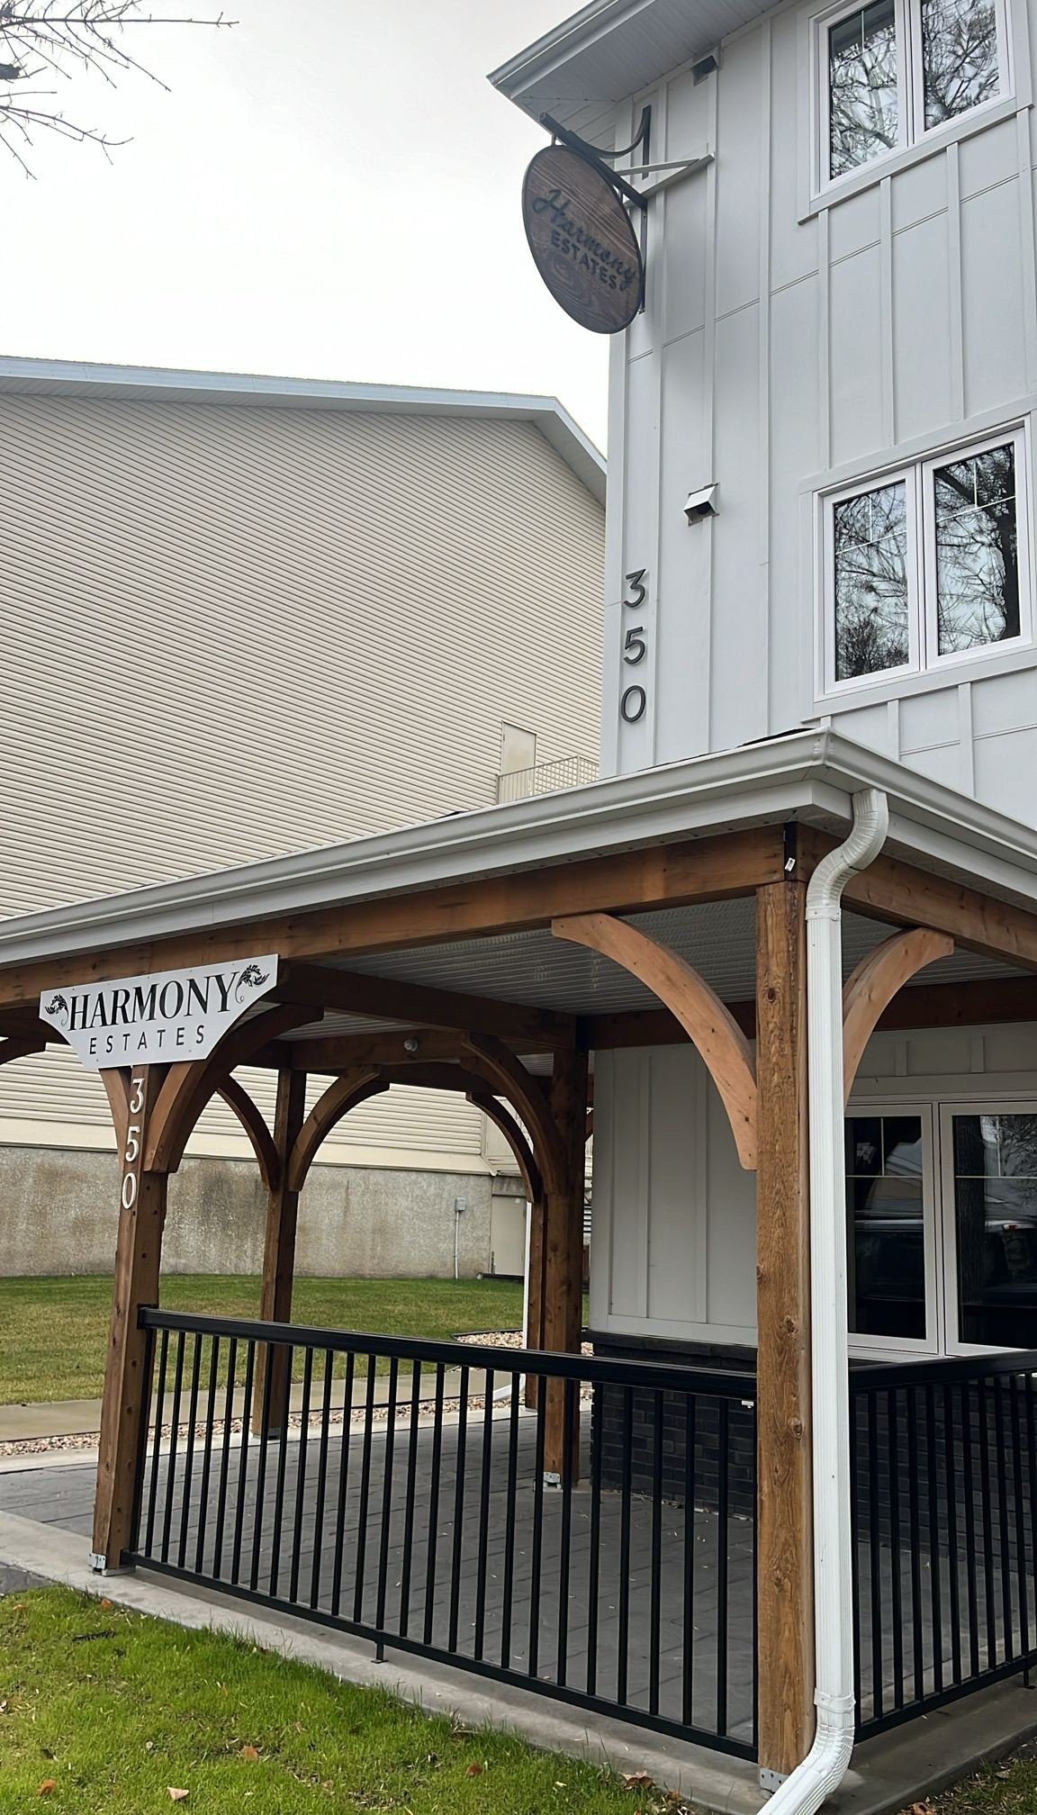
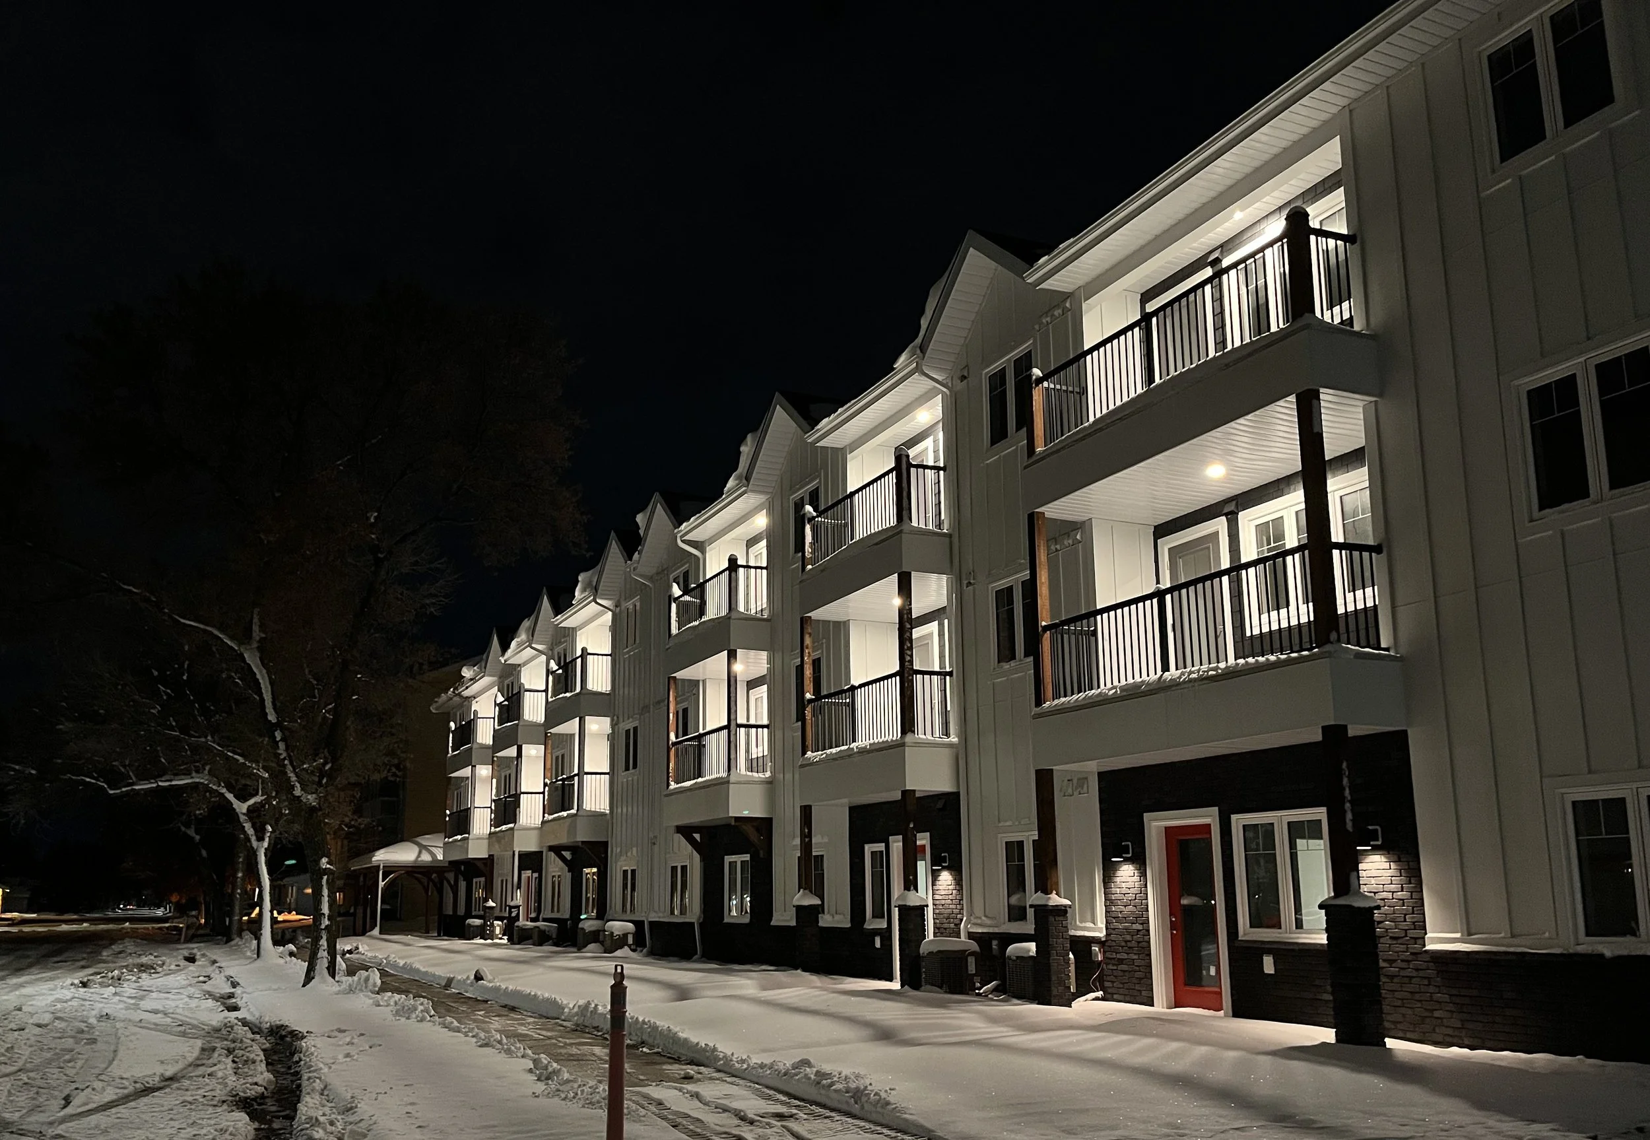
Harmony Estates Condominium, Winkler
The Harmony Estates Condo is built close to the heart of downtown Winkler. Perfectly located near C.W. Wiebe Medical Centre, Coop Grocery Store, Winkler Elementary School, and many other amenities and shops. This is a great place for all stages of life whether you would like to raise a family or retire with the ease of low maintenance living.
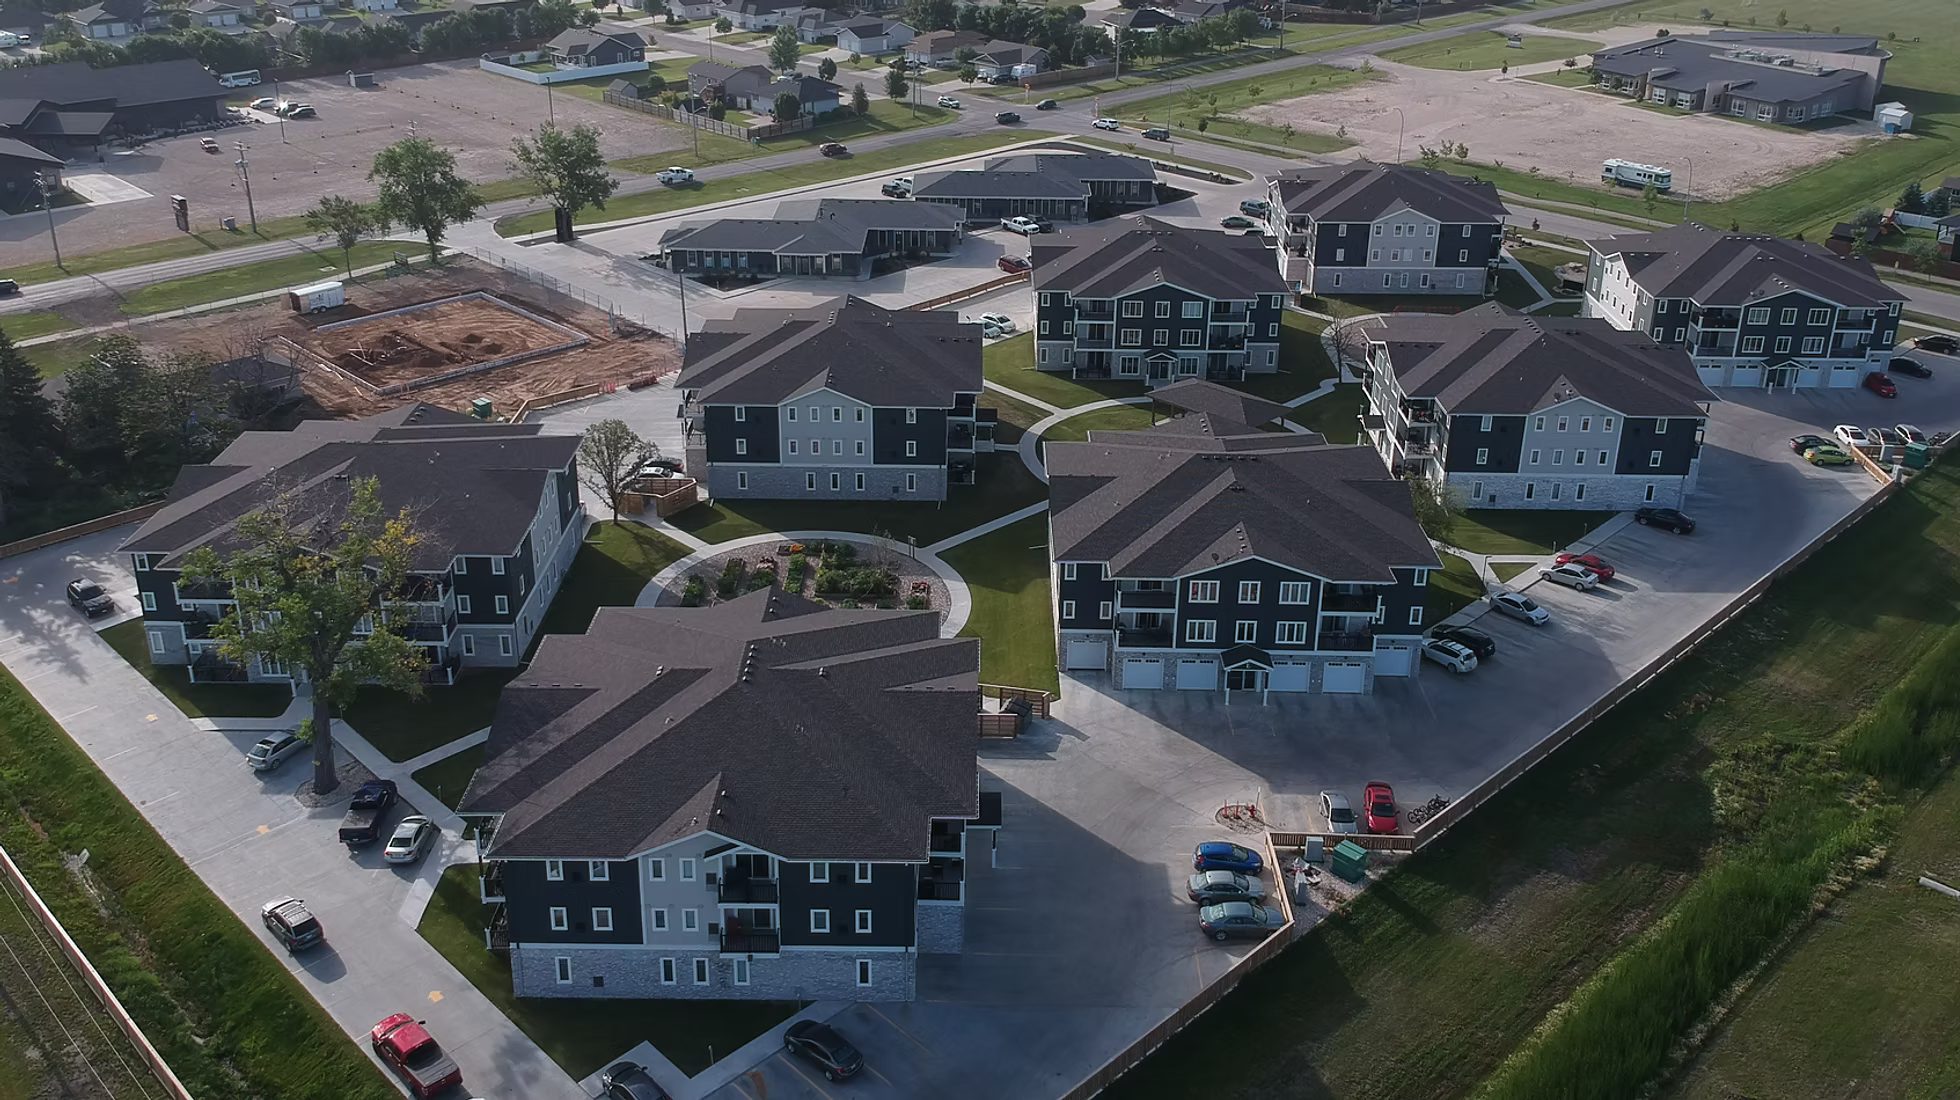
Roblin Estates, Winkler
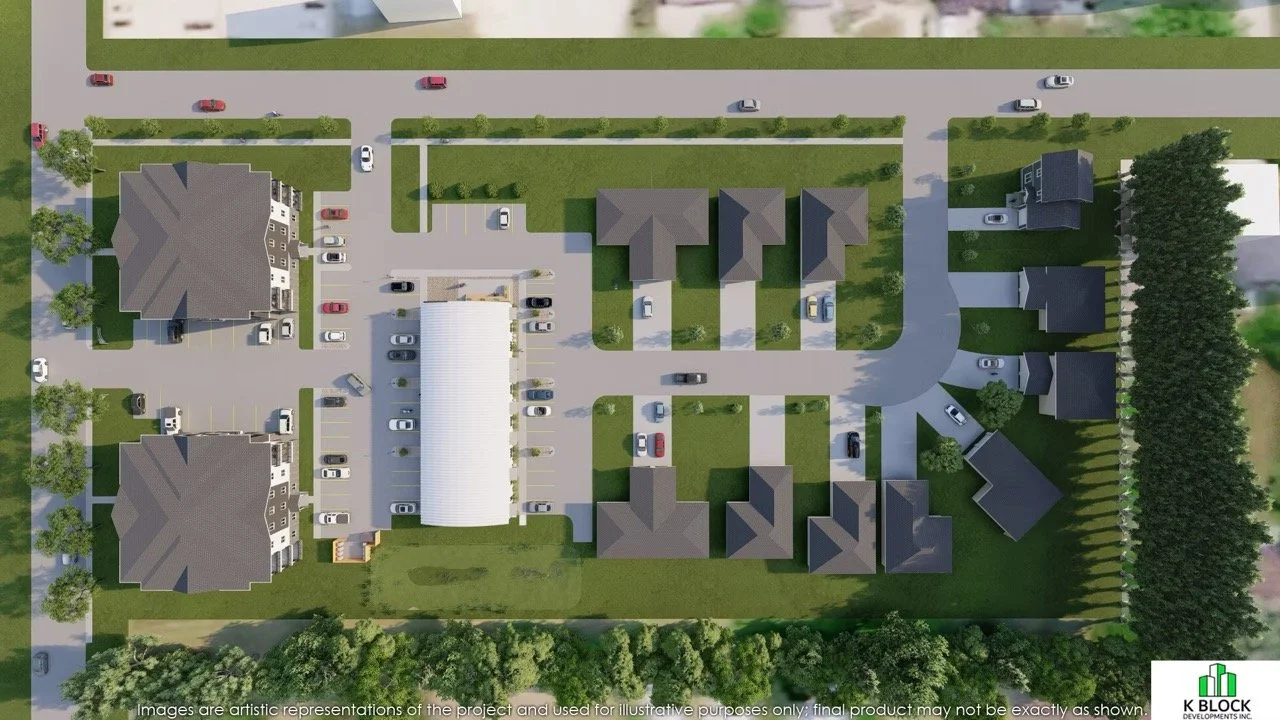
Nestled in the northwest corner of Winkler. This development features community living at it's finest. It boasts a children's playground, community gardens, and gazebo. This development also features a commercial plaza with shopping only a short walk away.
Country Club Estates, Morden
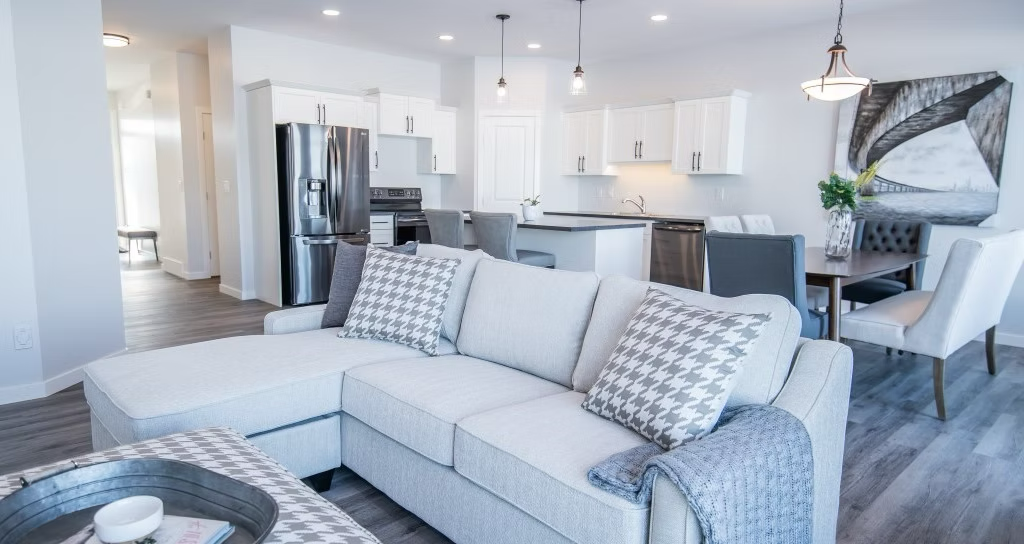
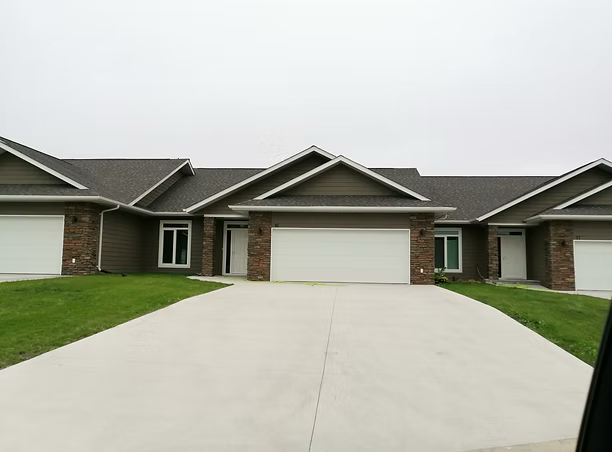
A beautiful retirement community on the edge of Minnewasta Golf & Country Club in Morden. Each unit is stand alone to give the utmost comfort and privacy. Each unit is 1395 sq ft complete with 2 bedrooms, an office/sewing room, 3-piece ensuite, C/A, and 24×24 garage. The main living area is open concept and features vinyl plank flooring, gas fire place and a patio door from the dining room leading out to the concrete patio.

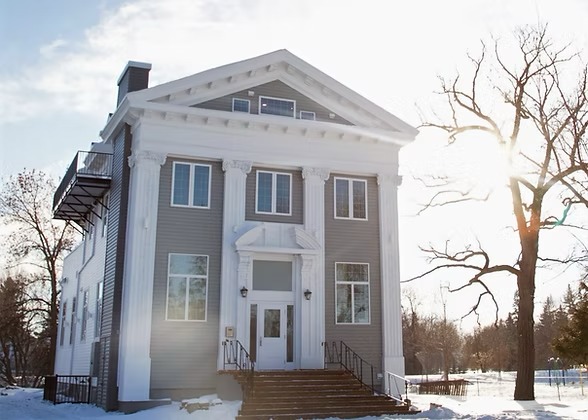
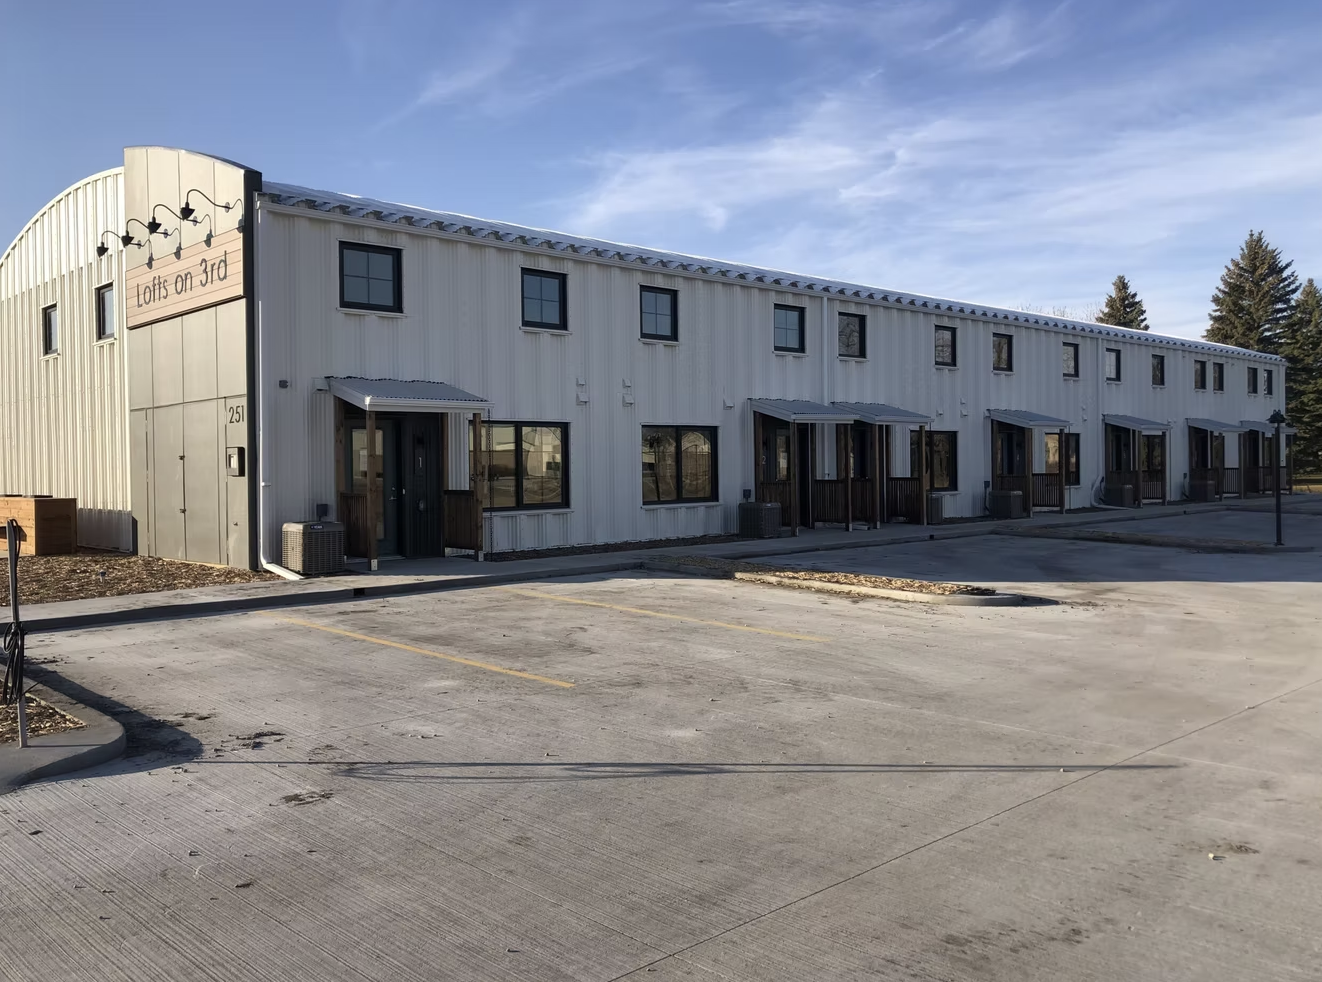
Lofts on 3rd, Altona
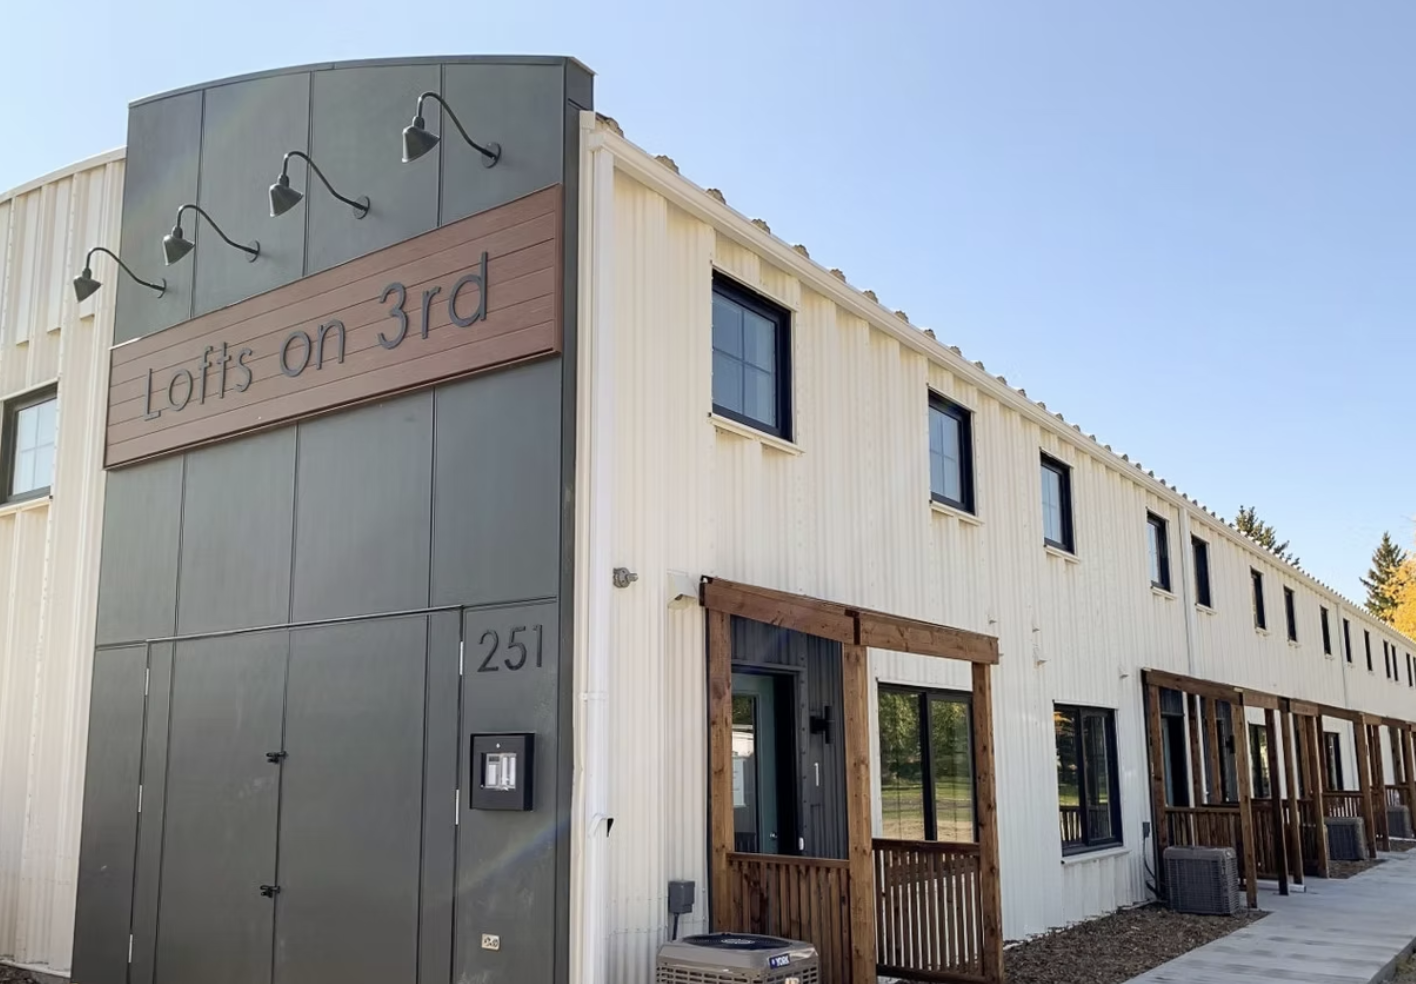
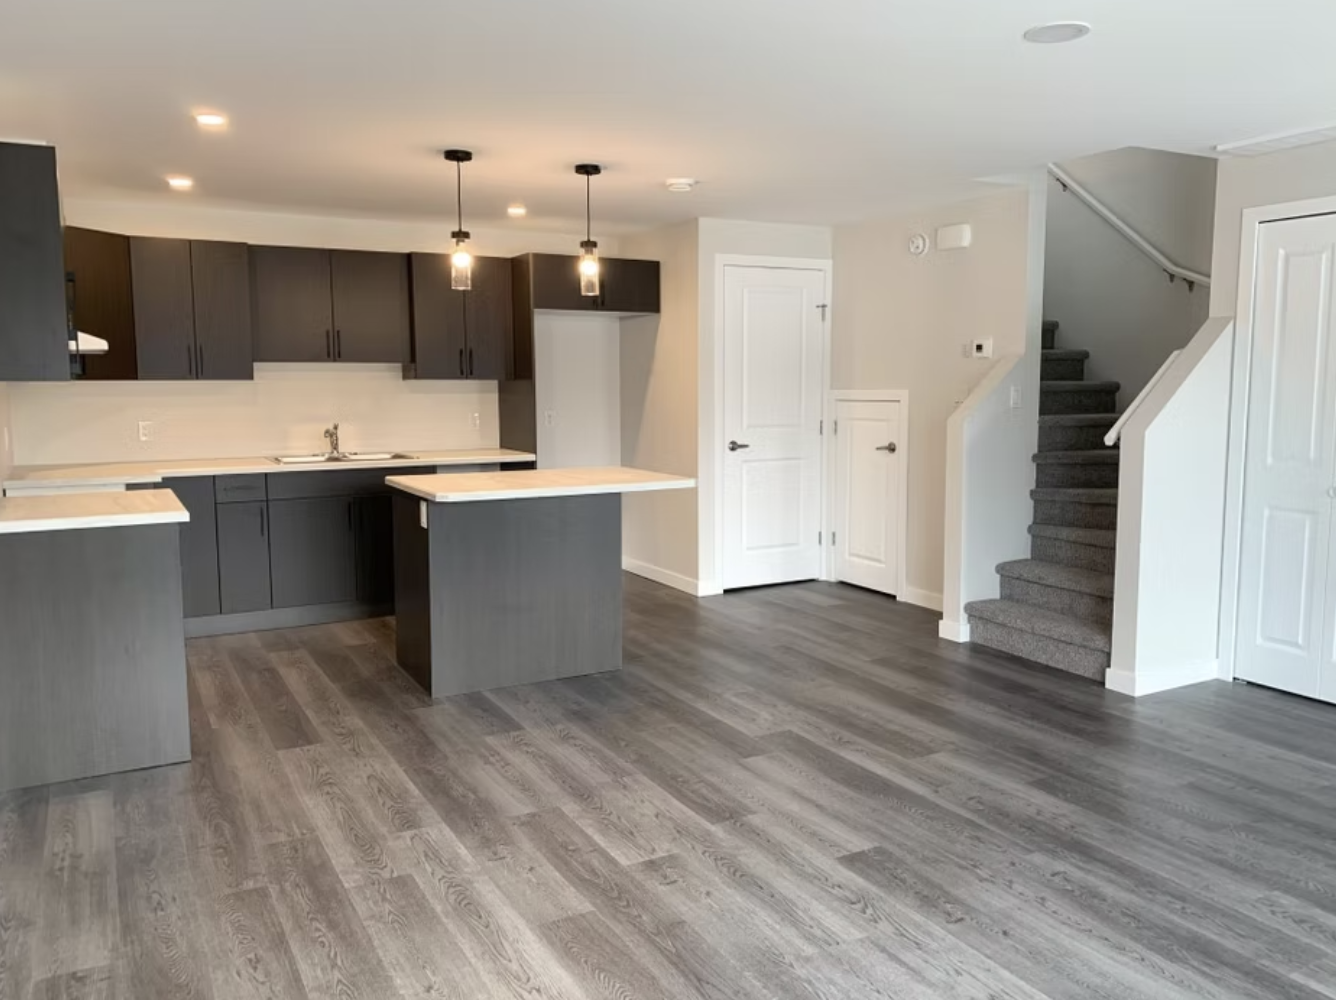
Convenient multi-family condominiums in the heart of Altona. This reclaimed commercial building was fully renovated and transformed into modern living suites.
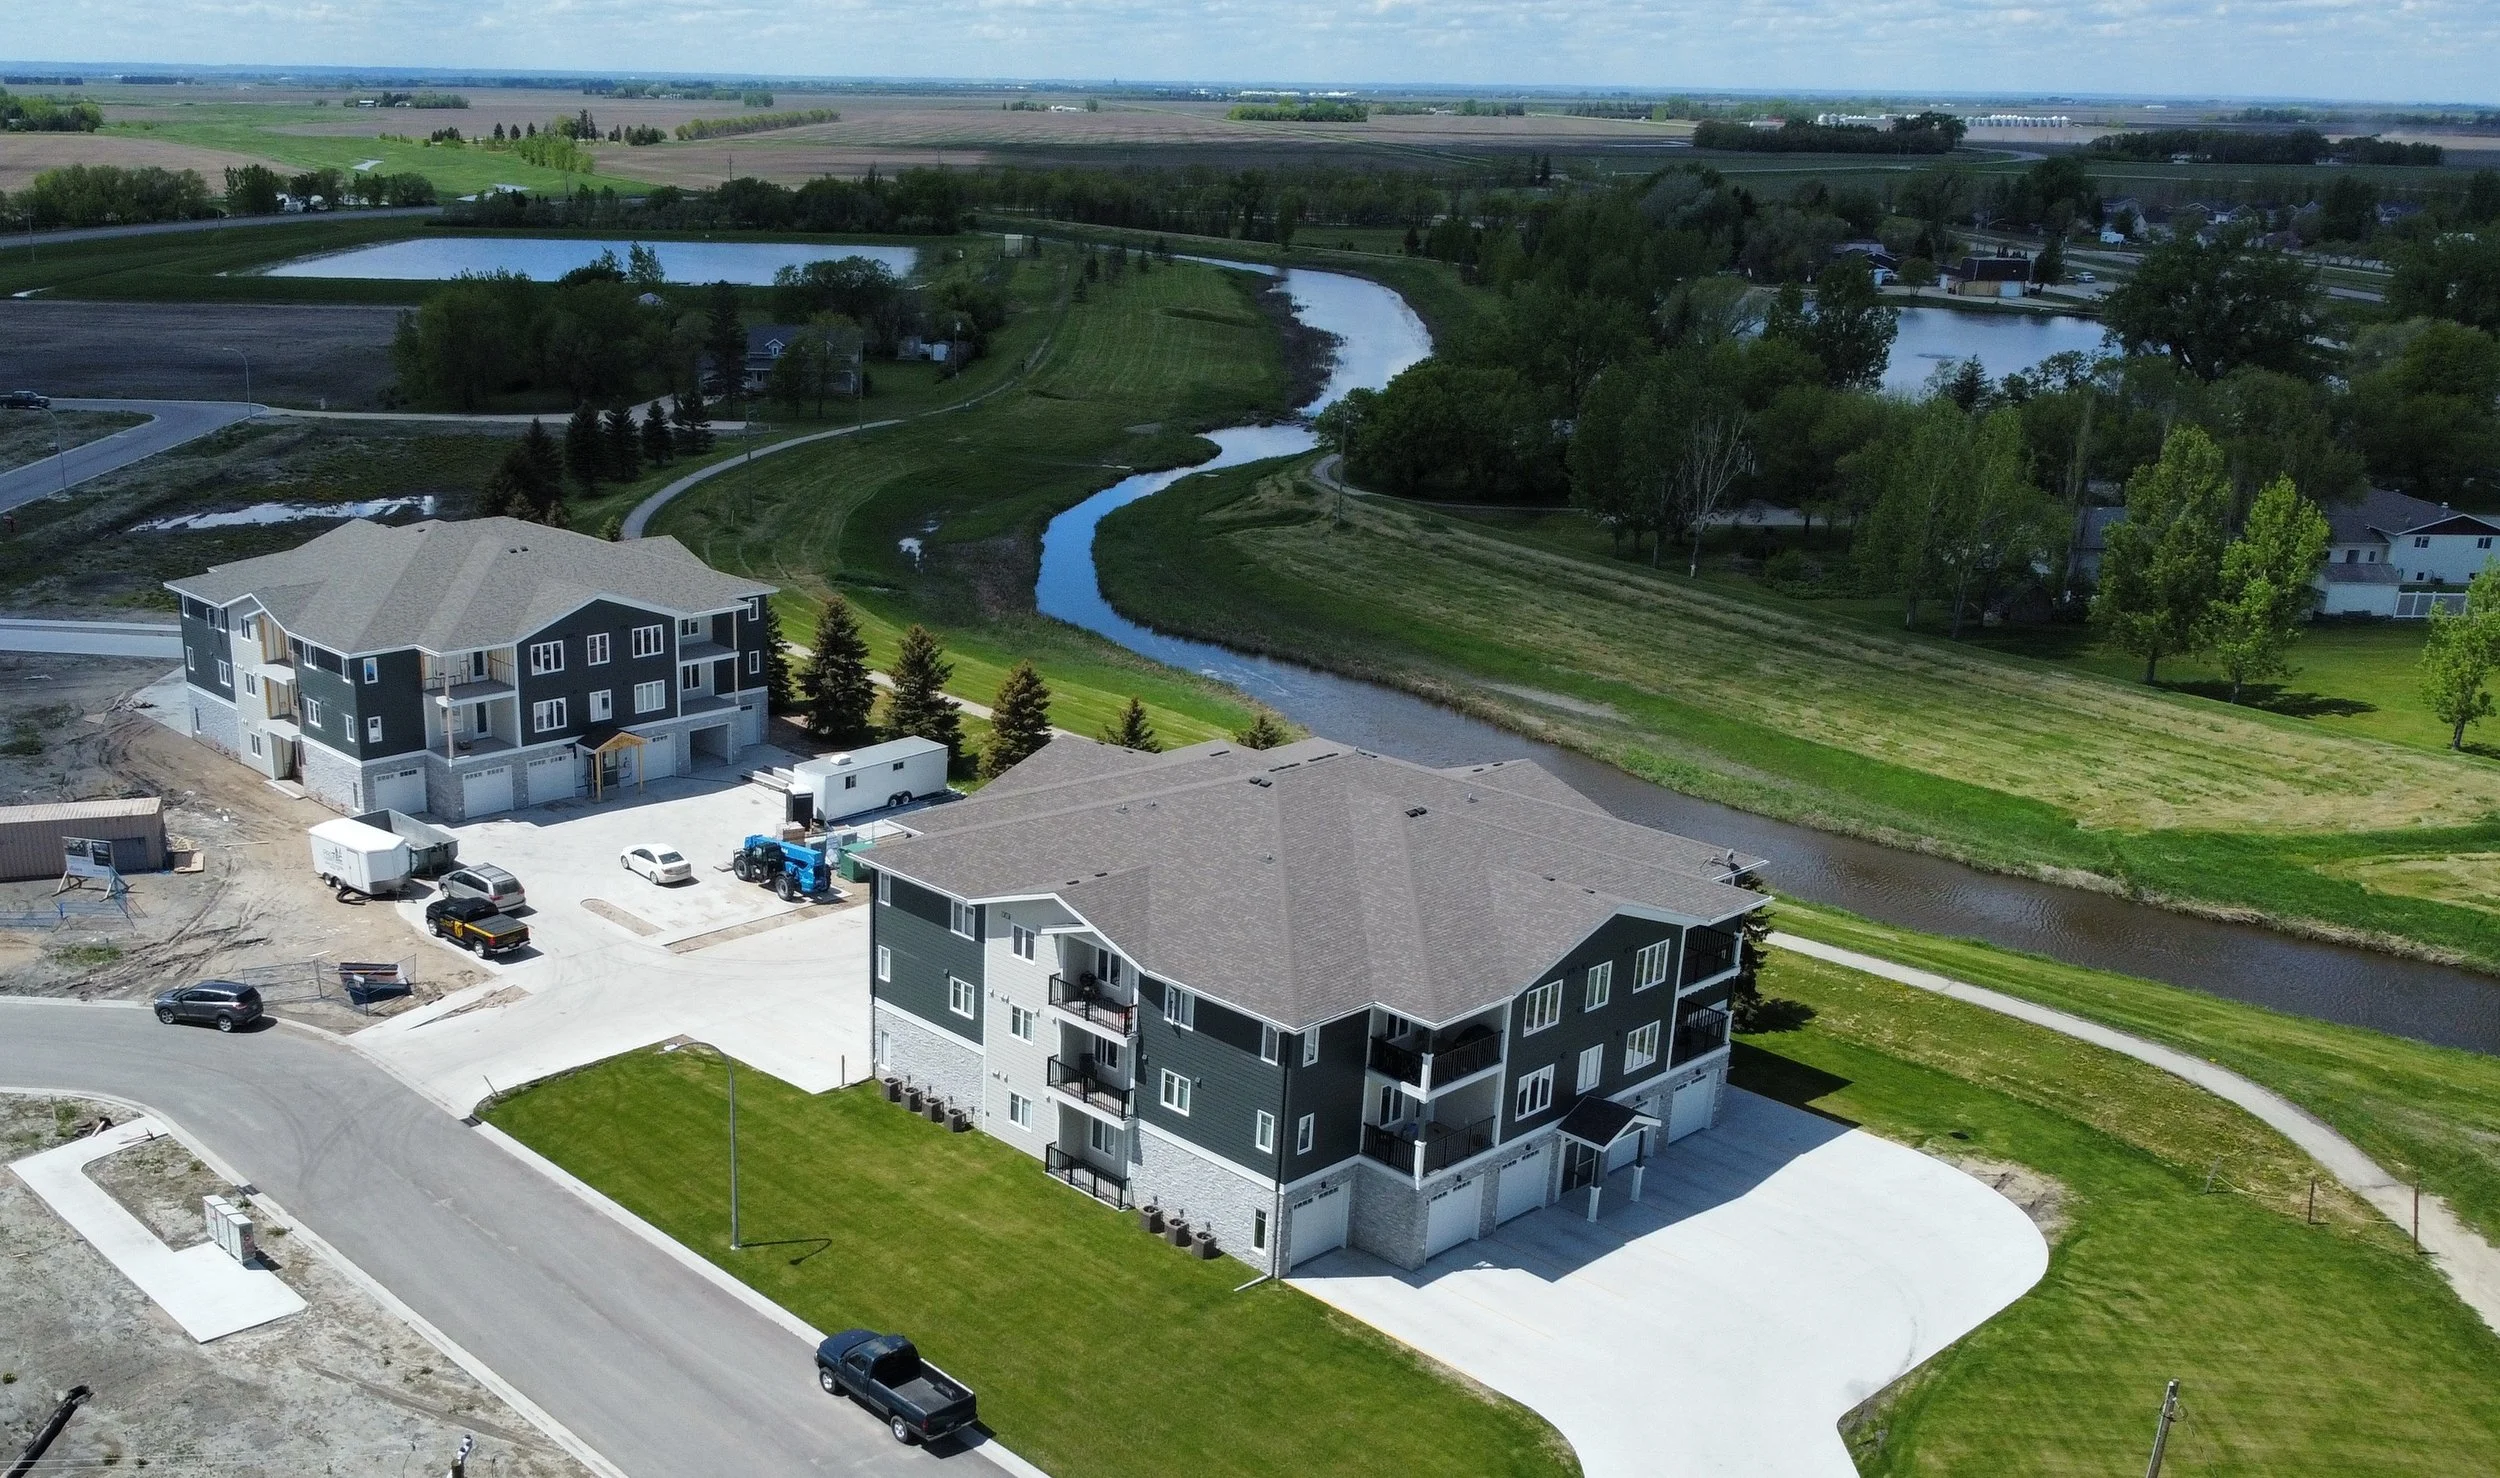
Creekside Estates, Plum Coulee
Each unit will include all the comforts of a home plus a community atmosphere and many extras. Come to a future open house to check it out.
The building will be evaluated by a 3rd party using the EnerGuide Rating System (“ERS”) to target achieving Efficiency Manitoba’s New Home Program certification.
They feature the following upgrades:
R22 batt insulation PLUS 1.5” EPS rigid foam on exterior walls
R60 attic insulation
R24 in party garage walls
Quiet and energy efficient triple pane, low-e, argon filled windows
Upgraded sound insulation throughout
Will be tested for airtightness by a 3rd party, targeting exceptional airtightness levels that surpass similar buildings in Manitoba
In simple terms, our buildings will be:
More environmentally friendly
More comfortable
Easier on the pocket book to heat and cool
20% more efficient than if built to the minimum 2015 National Building Code!
Browse Projects
-
![K Block Developments Southern Manitoba Real Estate]()
Single-Family Homes
-
![K Block Developments Southern Manitoba Real Estate]()
Multi-Family Homes
-
![K Block Developments Southern Manitoba Real Estate]()
Subdivision Developments
-
![K Block Developments Southern Manitoba Real Estate]()
Commercial Projects
Contact Us
For property inquiries or questions, please fill out our contact form or give us a call at (204) 331-6037.